


A first article inspection should prove that a defined molded sample matches the released requirements and can be traced to the production baseline.
For an injection-molded plastic part, a useful first article inspection (FAI) connects the drawing revision to the exact tool, cavity, resin grade, sample condition, inspection method, actual results, visual checks, functional evidence, and approved deviations. It is not simply the first piece removed from the press.
FAI verifies the submitted sample and its evidence before the stated release. It does not, by itself, prove that every future part will conform or that the production process is capable. That distinction helps buyers request the right package and prevents suppliers from treating an attractive but untraceable sample as production approval.

Choose the correct quality control
FAI, first-off inspection, PPAP, and AQL have different jobs
A request for “FAI or PPAP” leaves the supplier to guess the approval gate. Calling the first molded piece an FAI creates the same problem. Name the control, required evidence, release authority, and ongoing production controls instead.
| Contrôle | Use it to | Do not assume |
|---|---|---|
| FAI | Verify a defined, traceable sample against released requirements before the stated release | Every future part will conform, or the process is capable |
| First-off check | Confirm selected features after setup, startup, or adjustment | Full drawing accountability or complete new-product qualification |
| PPAP | Demonstrate production readiness through the submission required by the customer | It is universal outside its contractual context, or identical to a basic FAI |
| AQL lot sampling | Apply an agreed acceptance-sampling plan to ongoing lots | The lot has zero defects, or the new tool and process are qualified |
AS9102C is an aerospace-series FAI standard and applies when the customer, contract, industry, law, or regulation invokes it. PPAP is also customer-driven. ISO 2859-1:2026 structures AQL-indexed lot sampling; it is not a new-tool approval method.
Build an auditable package
What must a molded-part FAI establish?
Injection molding adds risks that a generic dimensional report can miss. Resin and colorant, moisture preparation, flow and packing, cooling, mold condition, cavity variation, and conditioning after molding can change size, appearance, fit, or function. Organize the package around three connected elements.
1. One controlled requirement baseline
Identify the part number and revision, released drawing, CAD revision when contractually relevant, material specification, color standard, functional tests, visual standard, packaging requirements, and every approved deviation. Establish document precedence before inspection. A 3D model may define nominal shape while the released 2D drawing controls dimensions, datums, tolerances, notes, and acceptance.
Critical-to-quality characteristics should have a functional reason and a suitable verification method. Calling every dimension critical weakens focus. Leaving a sealing rim, latch force, color reference, or logo position outside the controlled baseline creates an equally serious gap.
2. Representative samples with tool and cavity identity
State whether samples come from the production-intent mold, the manufacturing site and press or cell, the exact resin manufacturer and grade, lot, color or masterbatch, filler or additive, and the approved regrind or recycled-content rule. “PP,” “ABS,” or “nylon” is a material family, not a complete production identity.
For a multi-cavity mold, make variation visible. Mark each sample and report results by cavity when cavity differences can affect the requirement. A pooled average can hide one cavity near or outside a limit. Define sample quantity according to the tool, destructive tests, functional risk, required conditions, and retention needs rather than copying a universal number.
Also record the measurement timing and conditioning that matter to the decision. A flexible rim measured immediately after ejection may not represent the stable product the buyer assembles later. A hand-polished prototype, 3D print, soft-tool part, or manually corrected sample can support development, but it must not be presented as production-tool evidence without clear qualification.

3. Requirements connected to actual evidence
A ballooned drawing assigns a unique reference to each required characteristic. The report uses the same reference to show the nominal or limits, GD&T callout, visual rule, or functional condition; the actual result; units; method and setup; sample and cavity; inspection status; and linked raw data or photos where needed. “Within specification” without an actual value hides margin and prevents useful comparison after a change.
Dimensions are only one evidence type. Add the specified material certificate, appearance record, assembly, leak, load, torque, cycling, label, packaging, or market-specific documentation required by the application. A certificate of conformity does not automatically prove finished-part performance. For food-contact projects, avoid a broad “FDA approved” material statement; regulatory status depends on the exact components and intended conditions of use.
Initial approval and controlled changes
When should a buyer require FAI or re-FAI?
A new part or new production mold normally needs a defined initial submission. Later changes need an impact review. A partial or delta FAI may be efficient when the effects are clearly bounded. A broader repeat is appropriate when the change can alter flow, shrinkage, appearance, fit, function, material performance, or the measurement result.
Product definition
New part, drawing or model revision, interface change, visual requirement, functional test, packaging need, or approved material specification.
Tool and cavity
New mold, cavity repair, gate, vent, ejector, shutoff, cooling, insert, texture, tool relocation, or another modification that can affect the part.
Material and production
Resin grade or source, colorant, filler, regrind or PCR rule, site, press, subcontractor, secondary operation, or major process-window change.
Put the triggers and approval authority in the RFQ, quality agreement, or purchase order. A clause that only says “notify the customer of changes” does not explain whether samples, remeasurement, functional testing, or written approval are required before shipment resumes.

From frozen inputs to production control
Run FAI in seven controlled steps
- Freeze the baseline. Confirm the released revision, material, tests, visual criteria, approved deviations, sample coverage, and approval authority before molding.
- Write the inspection plan. Map every required characteristic to its method, datum or fixture, condition, samples or cavities, acceptance rule, and evidence format.
- Mold representative parts. Use the stated tool, cavities, exact material, color, production site, and approved process conditions. Record abnormal setup events.
- Identify and condition samples. Preserve the tool, cavity, resin lot, sample, date, and conditioning identity through every inspection and test.
- Inspect and record. Capture dimensions, geometry, appearance, material evidence, functional results, methods, actual values, units, status, and required raw data.
- Resolve gaps honestly. Separate a true part nonconformance from a drawing ambiguity, gauge issue, transcription error, or unapproved material or process change.
- Release and retain. Approve, reject, or issue a formally bounded concession. Preserve the signed baseline and translate it into startup, lot, material, cavity, maintenance, and change controls.
Keep the report readable enough for someone outside the original tool trial to reconstruct the decision. File names, balloon numbers, sample labels, cavity marks, photos, raw results, and signed disposition should point to the same part revision and FAI record. If the supplier corrects a transcription mistake, replaces a photograph, or repeats a result, preserve the revision history rather than overwriting the earlier evidence without explanation.
The approved report should also identify the exact scope of release. Approval may cover one tool, selected cavities, one production site, an agreed resin grade, a specific secondary operation, or a limited shipment. A clear scope prevents the document from being reused later as permission for a different material, transferred mold, repaired cavity, alternate site, or modified process.
Measurements are part of a decision system
Inspect dimensions, appearance, and function under defined conditions
Define the measurement setup
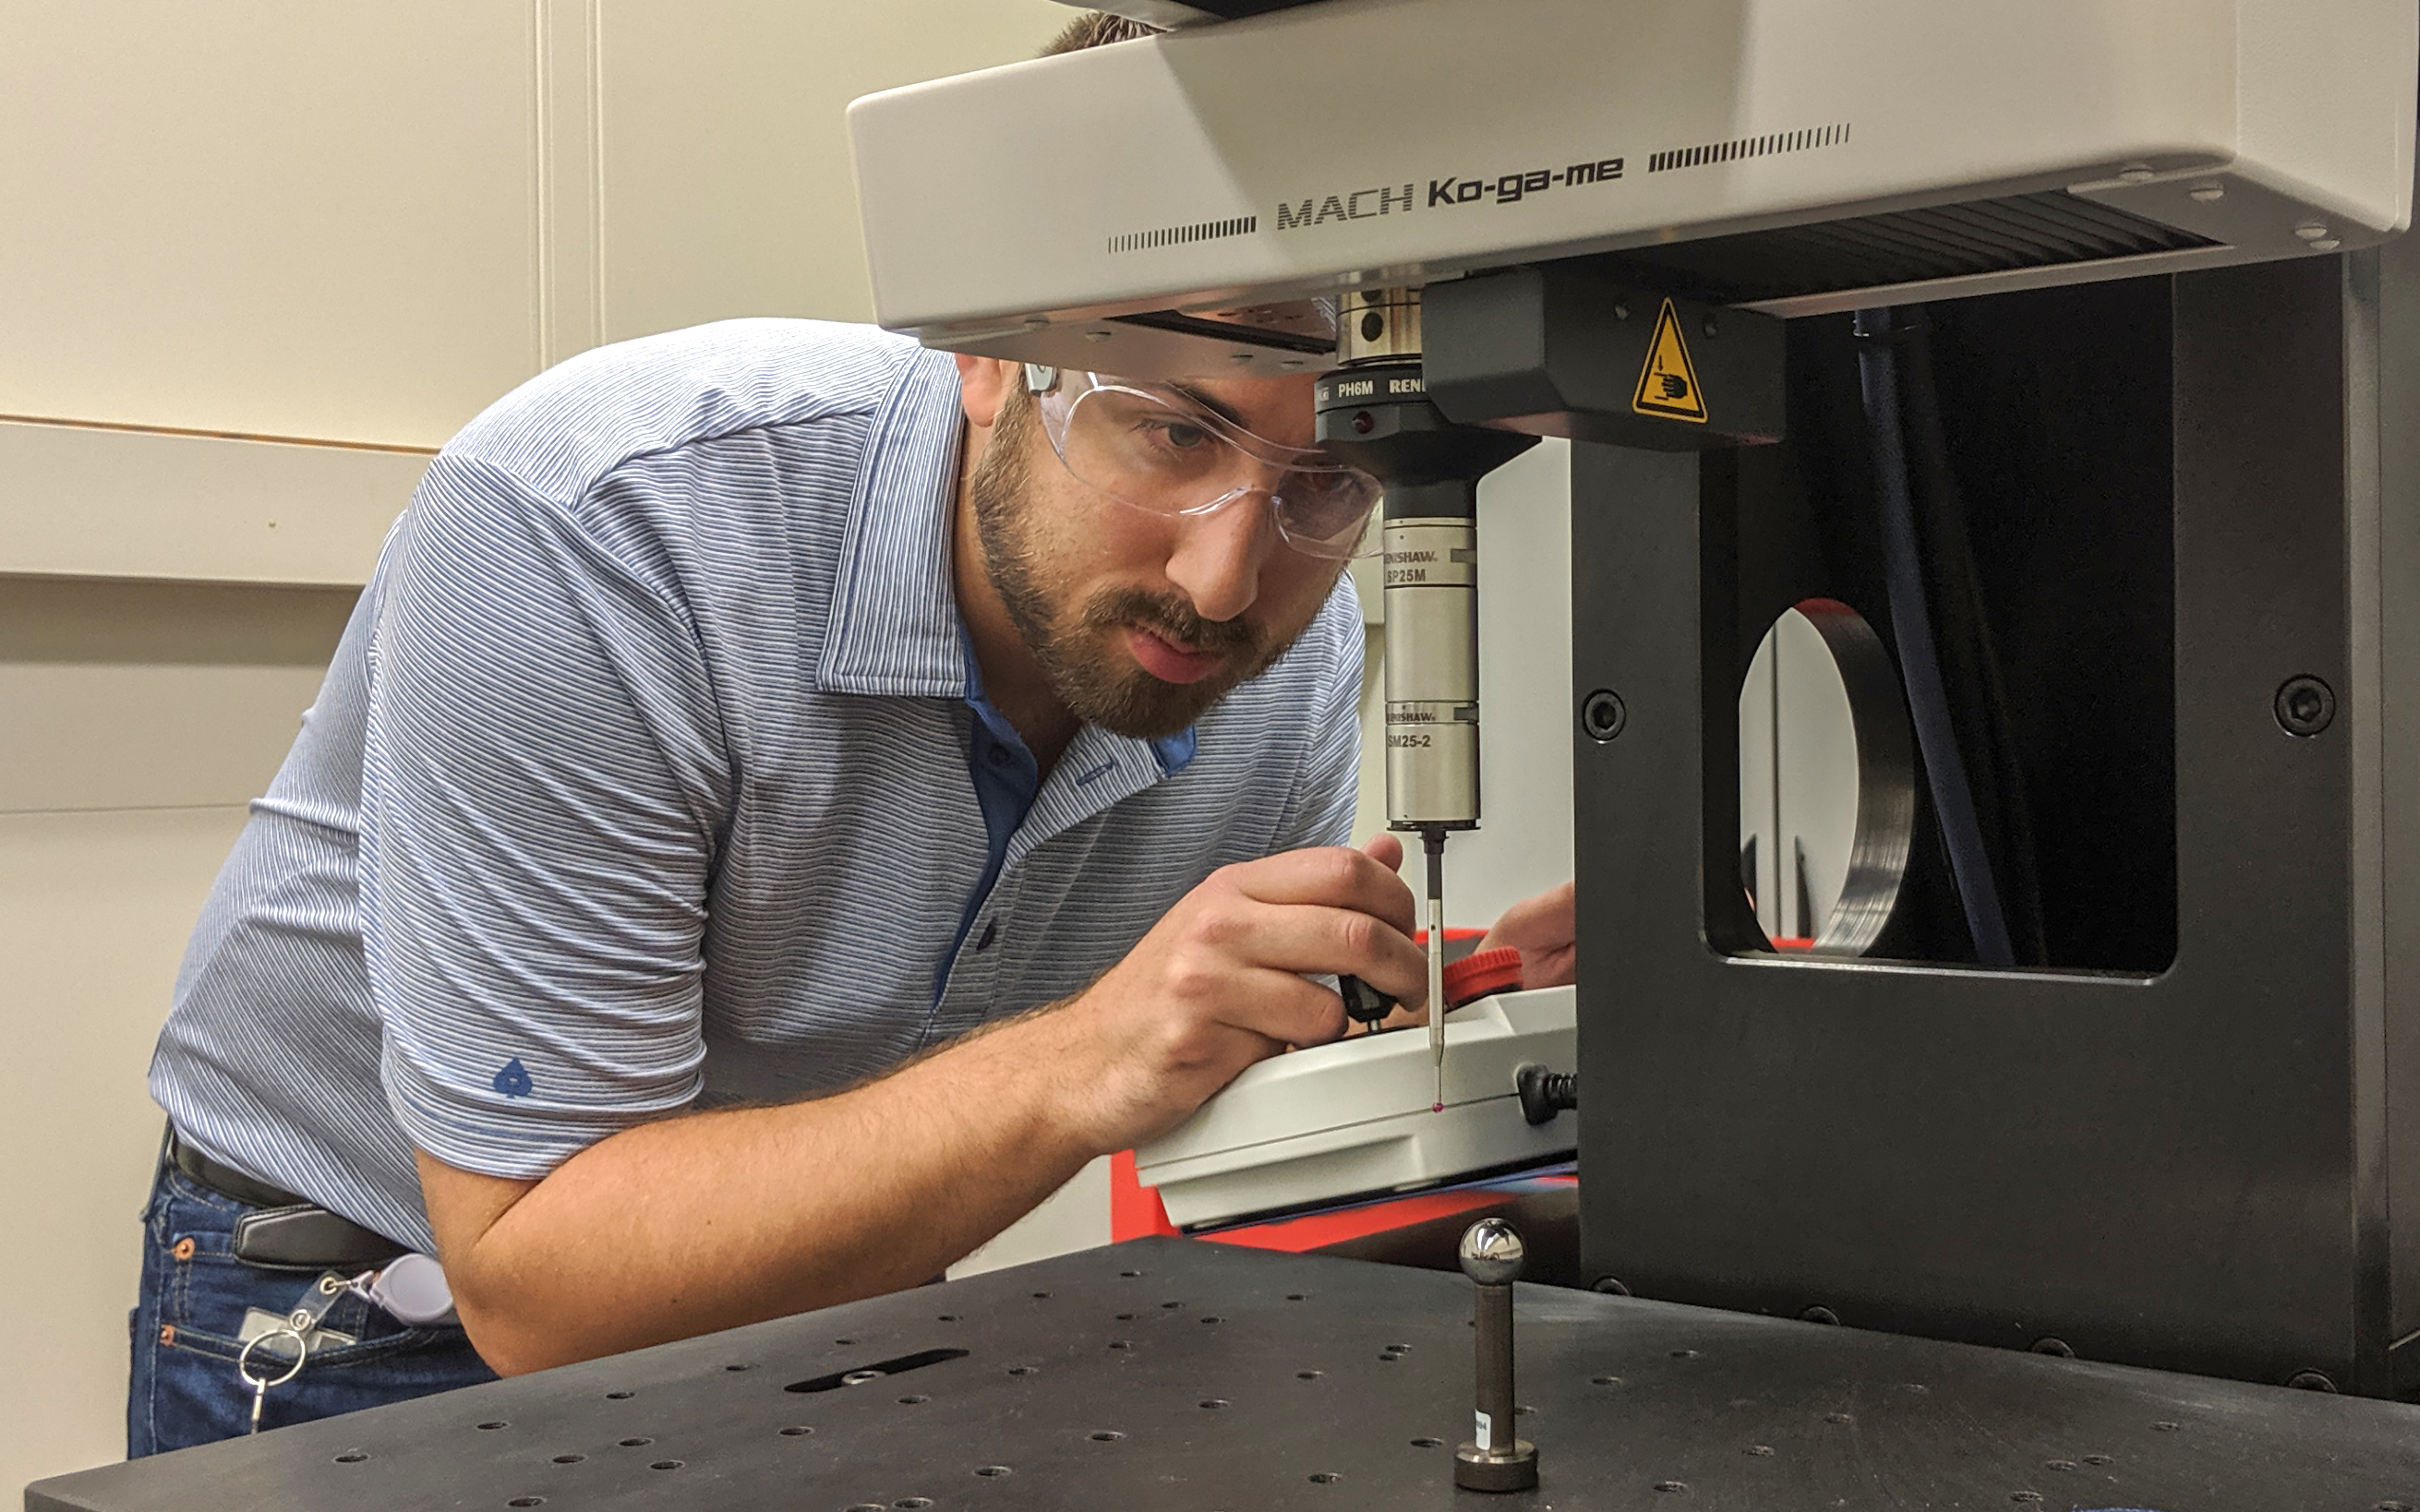
A measurement result depends on more than the instrument. Define the feature, datum system, part orientation, support points or fixture, restraint or clamping force when relevant, temperature and humidity, time after molding, contact force, method, units, and sample identity. A flexible sealing rim measured in a rigid fixture answers a different question from free-state flatness.
NIST explains that metrological traceability is a property of a measurement result, supported by a documented calibration chain and uncertainty. A calibration sticker alone does not show that the method and uncertainty are suitable for the tolerance. There is also no universal waiting period before every molded plastic part should be measured. State the agreed condition and keep it consistent. ASTM D955 measures shrinkage with specified specimens; its data do not replace validation of the finished geometry.
Give appearance its own acceptance method
Define cosmetic zones, lighting, viewing distance and angle, inspection time, sample orientation, color and texture references, named defect limits, and allowable gate, ejector, parting-line, weld-line, sink, flash, scratch, contamination, or label conditions. “Good appearance” cannot produce repeatable decisions.
A signed limit sample can align expectations, but it can age, become damaged, or be interpreted differently. Pair it with a version-controlled photo sheet or defect catalog and measurable rules where practical. ISO 20457:2018 is the published molded-part tolerance standard at this review date, while its 2026 replacement is still under publication. Its scope does not cover sink marks, undesired flow structures, roughness, or joint lines, so it cannot replace a cosmetic standard.
Test the function the customer will use
A part can meet listed dimensions and still fail at a latch, hinge, thread, boss, seal, mating interface, label position, or assembly. Use representative mating components and state the method, condition, and acceptance rule. Force, torque, leak, load, cycle, environmental exposure, or pass/fail evidence should be included only where the application needs it. A dimensional pass is not permission to omit an agreed functional check.
Disposition and production baseline
Approve the stated evidence, not a vague “good sample”
Approve when representative samples and complete evidence meet the frozen requirements. Conditionally approve only through a written concession with bounded scope, authority, expiry, and required action. Do not approve when a result fails, sample identity is uncertain, evidence is missing, or an unapproved configuration was used.
Near a limit, use the agreed conformity and measurement-uncertainty rule. Do not silently round a value or change a tolerance. If the drawing is ambiguous, issue a controlled interpretation or revision before treating the problem as an inspection disagreement.
A passing FAI has a defined boundary
A passing result shows that the inspected samples and submitted evidence met the agreed baseline. It does not establish statistical capability, confirm output at the planned production rate, prove that every cavity remains stable through a long run, or guarantee future lots after normal material, machine, operator, and environmental variation. Those questions may require a production trial, process-capability evidence, PPAP, control plan, maintenance controls, and recurring inspection.
The same boundary applies to packaging and downstream operations. An acceptable molded part can still be damaged by trimming, printing, assembly, transport, stacking, temperature, or storage. If those conditions affect the customer decision, include them in the required validation or release gate rather than assuming that dimensional FAI covers the entire supply chain.
Ask five questions before signing the release:
- Was the sample made with the stated production-intent tool, cavity, resin, site, process, and conditioning?
- Can every required dimensional, material, visual, functional, and document item be matched to evidence?
- Are the datums, fixtures, methods, equipment, and measurement records suitable for the decision?
- Are nonconformance, concession, correction, reinspection, scope, and expiry formally controlled?
- Will the approved baseline continue through startup checks, cavity controls, lot inspection, traceability, packaging, maintenance, and change notification?
Write the approval gate before samples arrive
Request useful evidence and avoid weak shortcuts
The best time to define FAI is before the supplier prices tooling and samples. Inspection effort, cavity coverage, destructive testing, functional fixtures, reports, retention parts, and third-party tests can affect cost and timing. Clear requirements let both sides quote the same scope and avoid discovering after the trial that essential evidence was never planned.
Request these in the RFQ or PO
- Initial and repeat submission triggers, shipment gate, and approval authority
- Controlling drawing, model, revision, material, color, tests, visual standard, deviations, and document precedence
- Sample quantity, cavity coverage, production-intent status, conditioning, marking, destructive-test extras, and retention
- Ballooned requirements, actual results, units, method and setup, sample and cavity, photos, raw data, status, and signatures
- Mating components, functional tests, visual zones, viewing conditions, limit references, and material or compliance records
- Concession route, expiry, reinspection, record retention, substitution rules, notification, and full or partial re-FAI decisions
Avoid these approval shortcuts
- Approving a hand sample, 3D print, or trial-tool piece as production-tool evidence
- Measuring one convenient cavity or pooling results when cavity variation matters
- Reporting pass or fail without balloon IDs, actual values, units, method, setup, and sample identity
- Using a fixture that changes a flexible part without defining restraint and measurement condition
- Treating a polymer family, calibration sticker, golden sample, or certificate as complete evidence
- Using AQL sampling as FAI, or using FAI approval as ongoing process control
- Accepting a verbal deviation or failing to carry the approved baseline into change control
Frequently asked questions
Common questions about molded-part FAI
What is first article inspection for a molded plastic part?
It is a documented comparison of identified, production-intent samples with the frozen dimensional, material, visual, functional, and traceability requirements before the stated release. It verifies those samples and records, not every future production piece.
Is FAI the same as first-off inspection?
No. A first-off check commonly verifies selected features after setup, startup, or adjustment. FAI normally provides broader, traceable accountability for a new or changed product. The contract must define the actual scope.
Is AS9102C required for every molded plastic part?
No. AS9102C is an aerospace-series FAI standard, revised in 2023. Use it when the customer, contract, industry, statutory, or regulatory requirement invokes it. Other programs may use a customer form or risk-based report.
How many samples and cavities should FAI cover?
There is no universal count. Choose enough samples to represent the tool and risk. Multi-cavity molds often need identified samples from each relevant cavity, with additional parts for destructive tests, multiple conditions, buyer retention, or higher-risk features.
Must every drawing characteristic be measured?
Formal systems may require full characteristic accountability, while a lower-risk project may agree a limited plan. Do not assume. Define the dimensional, note, material, visual, functional, and document evidence before samples are molded.
When should FAI be repeated?
Use a documented impact review after a change to design, tool, cavity, resin, color, process, machine, site, subcontractor, inspection method, or secondary operation. The approved quality agreement should define full versus partial repetition.
Does passing FAI validate mass production?
Not by itself. Production readiness may also need a production-rate run, capability evidence, PPAP, packaging validation, supplier approval, control plan, and ongoing inspection. State the real production and shipment gate.
Prepare the approval plan before tooling samples
Send Honokage the requirements for the part you intend to buy
Share the released drawing or model, exact material and application, expected volume, critical interfaces, cosmetic zones, mating components, functional tests, sample and cavity coverage, and requested FAI or PPAP scope. These inputs help align tooling, sample production, inspection evidence, approval, and change control before avoidable assumptions enter the project.